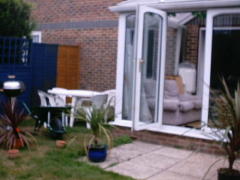
Burgess Hill Urban Jungle
This client is a successful young professional who had a simple garden of a few shrubs an unexciting patio and a very tired lawn. What he wanted was an urban jungle to reflect the buzz of his exciting life style and also to be a place to entertain his friends or to relax and unwind with his partner.
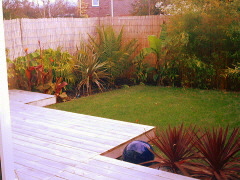
The site had some challenges, not least of which was the soil which in Burgess Hill is blue clay which makes wonderful bricks but is not a good substance for growing plants especially when none of those plants are native to this country. The design brief was to create something with jungle planting, which was low maintenance, had a contemporary feel and looked good from day one.
Much of the work in this garden will never be seen. All of the planting areas were excavated to a depth of two feet and where bamboo was to be planted lined with landscape fabric to stop the plants spreading. Then they were filled with a mixture of new top soil and washed pea shingle to ensure good drainage. Likewise the tired lawn was removed and new top soil put down before the new hard wearing turf was laid.
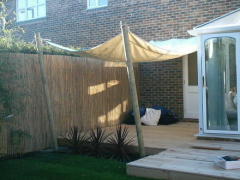
The canopy was to be a summer only item so the client wanted it to be removeable, but not just the fabric but also the two supporting poles. To achieve this, two foot deep sockets were sunk into the ground in concrete. When removed the poles are stored on a rack in the garage, plugs fill the sockets and slate chippings are brushed over and everything disappears.
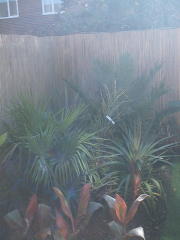
Though low maintenance was required the client was willing to cut the lawn and to wrap the Australian Tree Ferns and Banana Plants in winter. All planting areas were covered with weed control membrane and bark chippings, an automatic irigation system takes care of watering and most of the other plants need very little attention so though the garden is lush the maintenance is low.
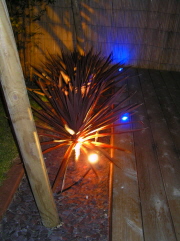
The deck was constructed using Canadian Red Cedar. This was once an expensive product but now thanks to likes of The Deck Supply Company who import directly from a Canadian Saw Mill it has become very affordable. The requirements of this garden were not only that it should look good in all seasons but that it should also look good both day and night. To achieve this the deck has blue led lighting sunk in along its edges and all of the planting is lit by spot lights. The canopy is designed so that it can be high for parties and dinning or lowered for those more intimate moments.
Hove Slate
This client had a large Victorian property with an established garden and therefore didn't require a complete re-design. What they did want was to make the garden more theirs and to harmonise it with the house. Though the house was Victorian much of the interior is contemporary and this mix was to be reflected in the garden. The projects undertaken included building a woodland style walk around two sides of the house, laying a large slate patio, raising the wall and fitting a new gate and re-turfing part of the lawn.
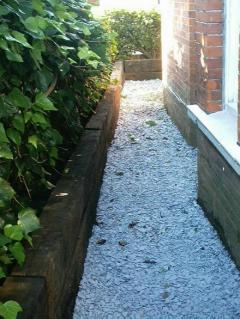
The woodland walk required a retaining wall to hold the bank supporting the Laurel hedge and this was constructed using reclaimed railway sleepers placed edge on and two high and secured using a recently designed bolt system, it was then filled with top soil to maintain the hedge and ready for plants. The wall also doubles as quiet seating area. The walk was finished buy laying a heavy duty weed control fabric and covering it in purple slate chippings.
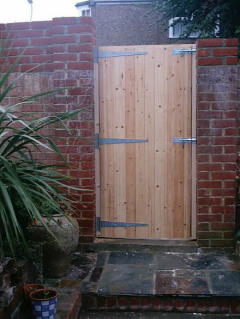
The rear garden sloped towards the house and therefore the boundary wall stepped down along its length and was topped with concrete coppings. To create a more contemporary feel the coppings were removed and the wall raised to one level along its length. The orginal gate was rotten but also was now much to short. The client wanted the new gate to have a tongue and groove finish on both sides and so we instructd one of our suppliers to build a custom gate which we then fitted.
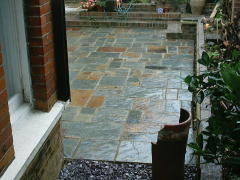
The large patio was had been laid in concrete which was very functional but not very attractive. The kitchen provided most of the views onto the patio and also the access to it and was laid in attractive coloured slate floor tiles. To complement the kitchen the patio was laid with multi coloured slate pavers in various sizes to provide continuity between the house, garden and woodland walk.
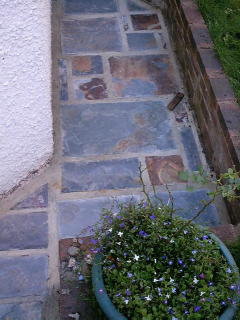
To complete the harmonising effect the path around the back of the house was also paved with the slate.
Back to Nature in Peacehaven
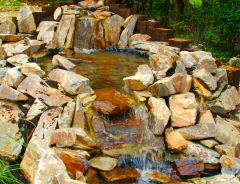
This is the top two pools of a 20M long water feature which is constructed from 7 tons of cornish slate and meanders down hill and ends in a large pond. It is an ongoing project which will last on and off for about four years. The plot is 12M wide by 95M long. The front will be very contemporary with stainless steel water feature and subtropical planting. The back will transition from a mediterranean patio and hot tub through a structured area which contains this water feature, to a shrub area and then to the top of the garden with meadow planting and hedge which hides the water conservation system and composting.
Contemporary Brighton
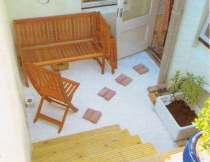
Customer had a simple two level garden in concrete. Wanted to make it contemporary and symetrical but retain the low maintenance. The garden is used to relax, entertain and to store their bicycles for when they are feeling energetic.
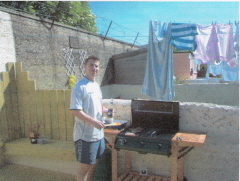
Customer at his bar-b-que and this he can used into the evening thanks to a flexible lighting scheme.
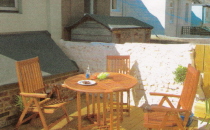
Food and entertaining are in important, and this is the place to do it.
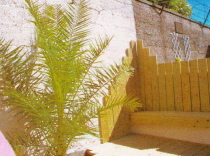
A large feature palm makes a statement while other plants live in pots. All ease of maintenance.
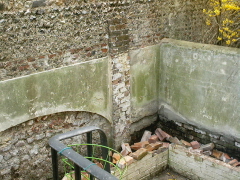
Brighton Backyard to Spanish Courtyard
This customer wanted a space that captured the flavour of Spain to help him practice his flamenco guitar.
This is how it looked when we arrived.
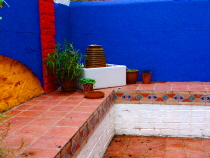
And this is how it looks now. Specially mixed paints and spanish tiles.
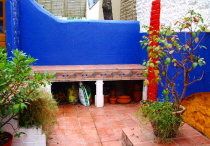
Practical too. Underbench storage has removable panels for easy access.
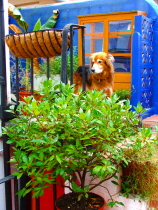
Even the dog approves.
Birthday Voucher
This is how our voucher scheme came into being. A gentleman wanted to have a waterfeature built for his wife's birthday. We created a personalised voucher for her, including a picture of the garden, and her husband presented this on her birthday. She liked her rockery but it was too small and dominated by a large conifer. We decided to remove the conifer, re-shape and enlarge the rockery for both height and area and then create a recirculating rock waterfall with hidden sump and contemporary lighting.
One tonne of rock, 1.5 tonnes of soil, two precast units, pump, sump and lights and this is the result, an impressive waterfeature and rockery and a very happy lady.

 0800 781 9372